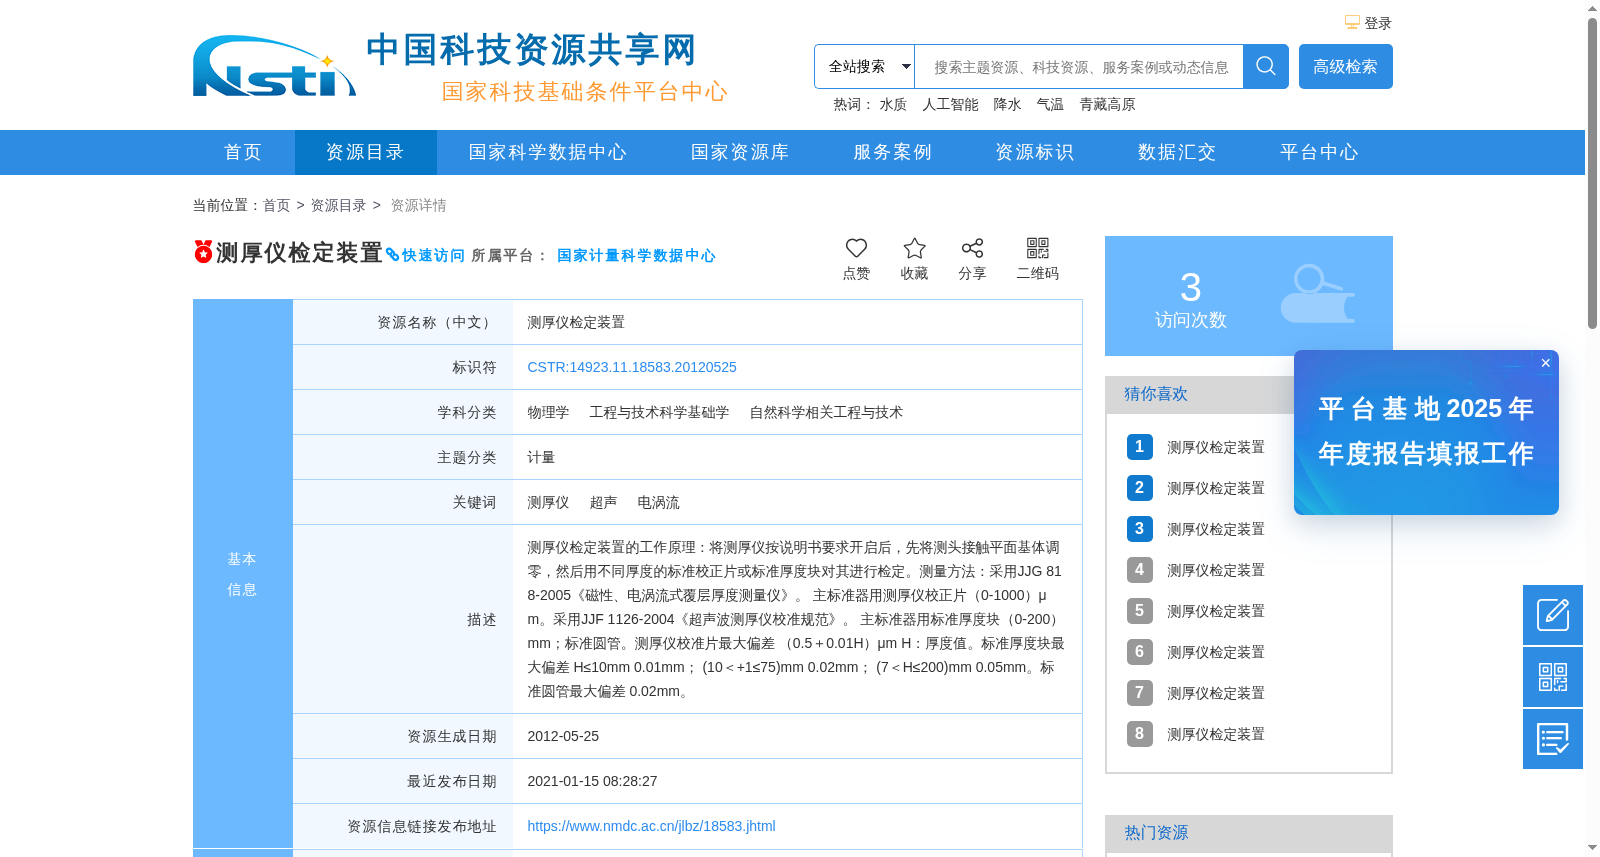
测厚仪检定装置
收藏资源简介:
测厚仪检定装置的工作原理:将测厚仪按说明书要求开启后,先将测头接触平面基体调零,然后用不同厚度的标准校正片或标准厚度块对其进行检定。测量方法:采用JJG 818-2005《磁性、电涡流式覆层厚度测量仪》。 主标准器用测厚仪校正片(0-1000)μm。采用JJF 1126-2004《超声波测厚仪校准规范》。 主标准器用标准厚度块(0-200)mm;标准圆管。测厚仪校准片最大偏差 (0.5+0.01H)μm H:厚度值。标准厚度块最大偏差 H≤10mm 0.01mm; (10<+1≤75)mm 0.02mm; (7<H≤200)mm 0.05mm。标准圆管最大偏差 0.02mm。
Working principle of the thickness gauge verification device: After turning on the thickness gauge in accordance with the instruction manual, first bring the measuring probe into contact with a flat substrate for zero adjustment, then perform verification using standard calibration sheets or standard thickness blocks of different thicknesses. Measurement methods comply with two national metrology specifications: 1. For magnetic and eddy current coated thickness measuring instruments, per JJG 818-2005 *Magnetic and Eddy Current Coated Thickness Measuring Instruments*. The primary standard used is the thickness gauge calibration sheets with a range of (0–1000) μm. 2. For ultrasonic thickness gauges, per JJF 1126-2004 *Calibration Specification for Ultrasonic Thickness Gauges*. The primary standards include standard thickness blocks (0–200) mm and standard circular tubes. Maximum deviation specifications: - Maximum deviation of thickness gauge calibration sheets: (0.5 + 0.01H) μm, where H denotes the thickness value. - Maximum deviation of standard thickness blocks: 0.01 mm when H ≤ 10 mm; 0.02 mm when 10 < H ≤ 75 mm; 0.05 mm when 75 < H ≤ 200 mm. - Maximum deviation of standard circular tubes: 0.02 mm.