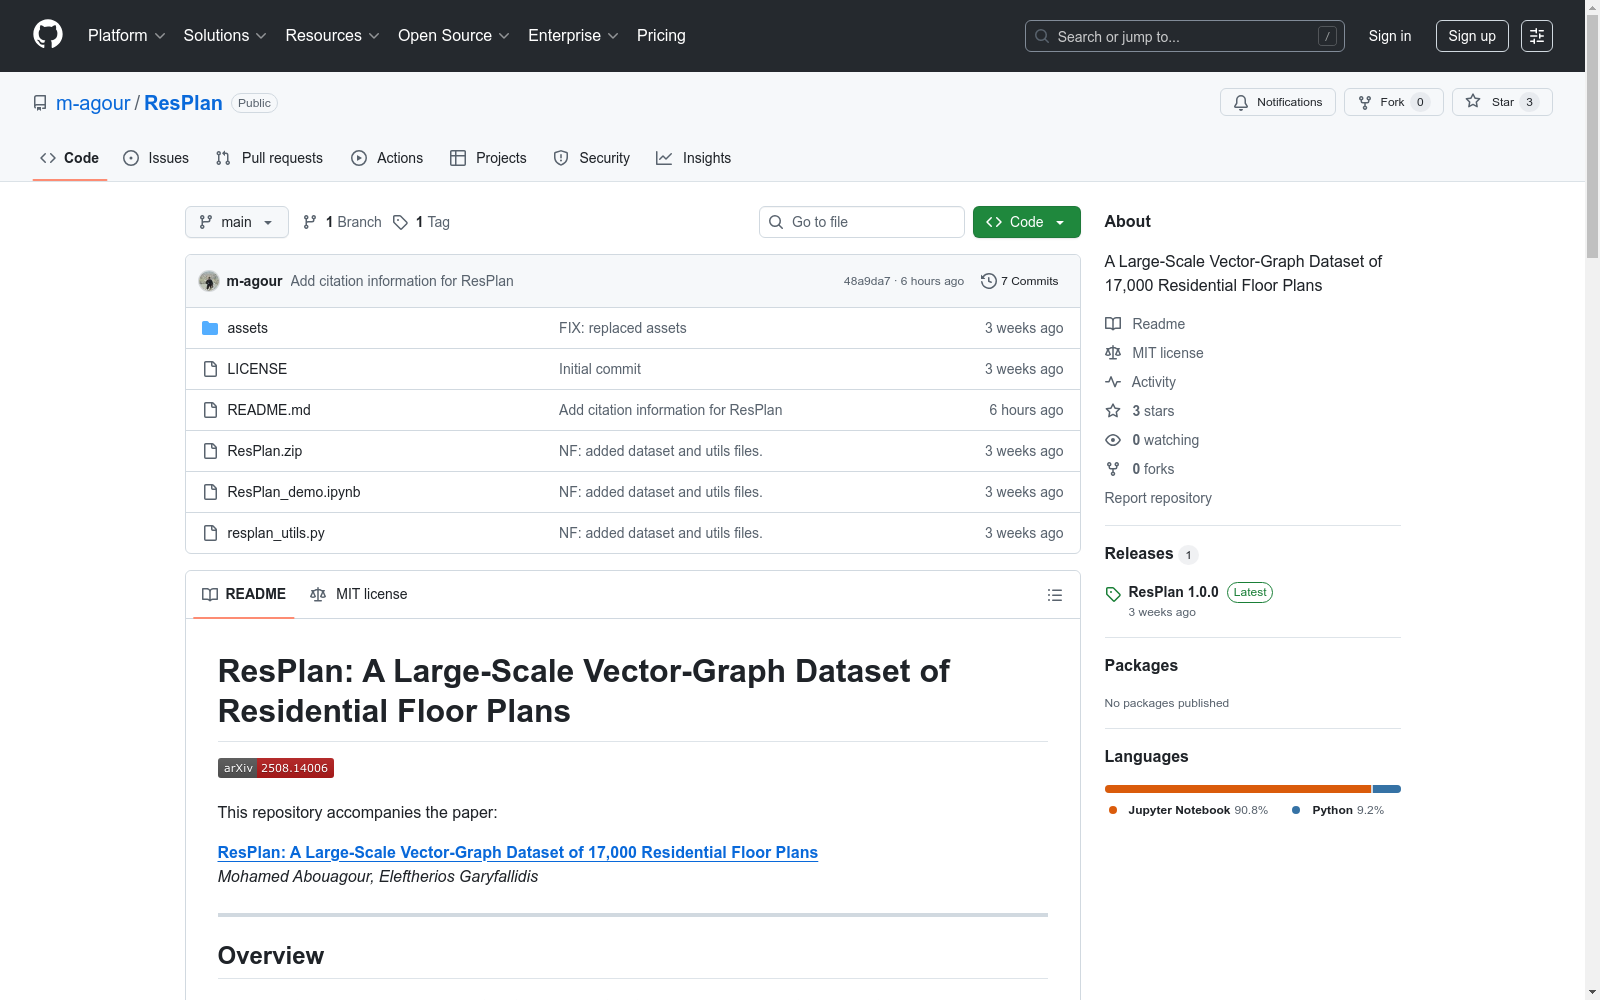
ResPlan
收藏资源简介:
ResPlan是一个包含17,000个结构丰富且真实的住宅平面图的大规模数据集,具有高保真度的建筑元素注释(墙壁、门、窗、阳台)、功能空间标注(厨房、卧室、浴室、客厅),并提供矢量几何和图形结构的双重表示,旨在推动空间AI、机器人和生成建模的研究
ResPlan is a large-scale dataset containing 17,000 structurally rich and realistic residential floor plans. It features high-fidelity annotations of architectural elements including walls, doors, windows and balconies, as well as functional space annotations for kitchen, bedroom, bathroom and living room. Additionally, it provides dual representations of vector geometry and graphical structure, aiming to advance research in spatial AI, robotics and generative modeling.
ResPlan 数据集概述
数据集基本信息
- 名称:ResPlan
- 规模:17,000个住宅平面图
- 类型:矢量图-图结构数据集
- 数据格式:PKL文件
核心特征
- 高保真度建筑元素标注:包含墙壁、门、窗、阳台
- 功能空间标注:厨房、卧室、卫生间、客厅
- 双重表示形式:矢量几何 + 图结构
- 开源数据处理流程:几何清理、对齐和标注优化
应用领域
- 强化学习
- 机器人导航
- 生成式人工智能
- VR/AR模拟
- 游戏设计
数据集内容
ResPlan_demo.ipynb:示例Jupyter笔记本,展示如何加载和可视化平面图、转换为栅格掩码、应用增强(旋转、翻转、缩放)以及转换为图表示resplan_utils.py:辅助工具,包含几何操作、增强、掩码转换、平面图和图绘制功能ResPlan.zip:包含数据集PKL文件的压缩包(需先解压)
使用说明
安装依赖:shapely、geopandas、matplotlib、networkx、numpy、opencv-python
运行ResPlan_demo.ipynb开始使用
引用信息
论文标题:ResPlan: A Large-Scale Vector-Graph Dataset of 17,000 Residential Floor Plans 作者:Mohamed Abouagour, Eleftherios Garyfallidis 期刊:arXiv preprint arXiv:2508.14006 年份:2025 DOI:10.48550/arXiv.2508.14006 论文链接:https://arxiv.org/abs/2508.14006